
Property Search
3023 Prospect AvenueFort Worth, TX 76106
Due to the health concerns created by Coronavirus we are offering personal 1-1 online video walkthough tours where possible.
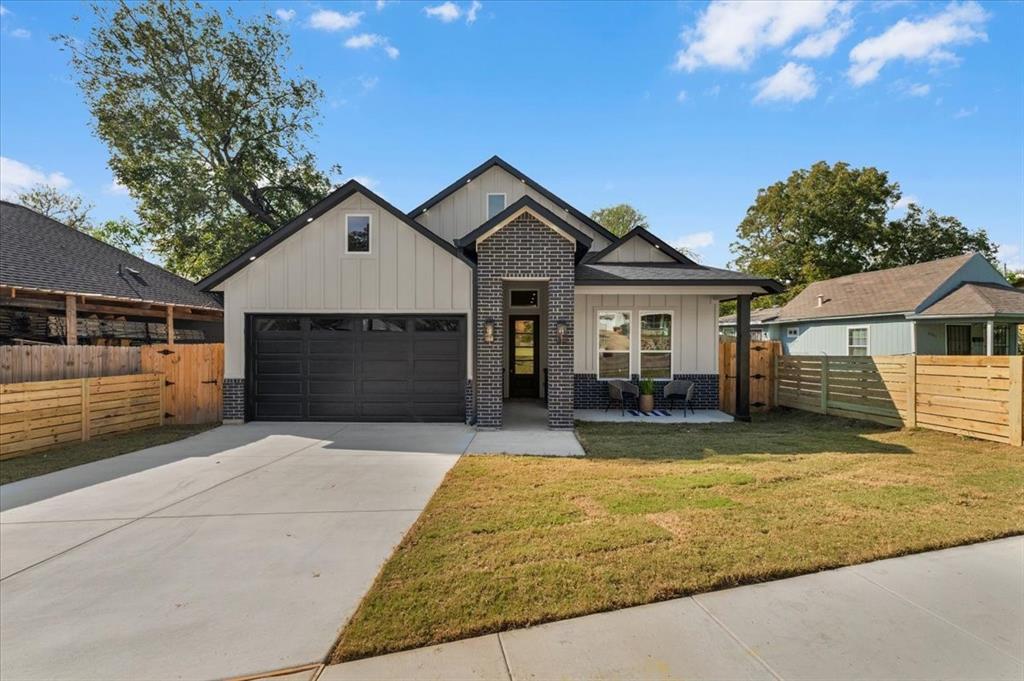
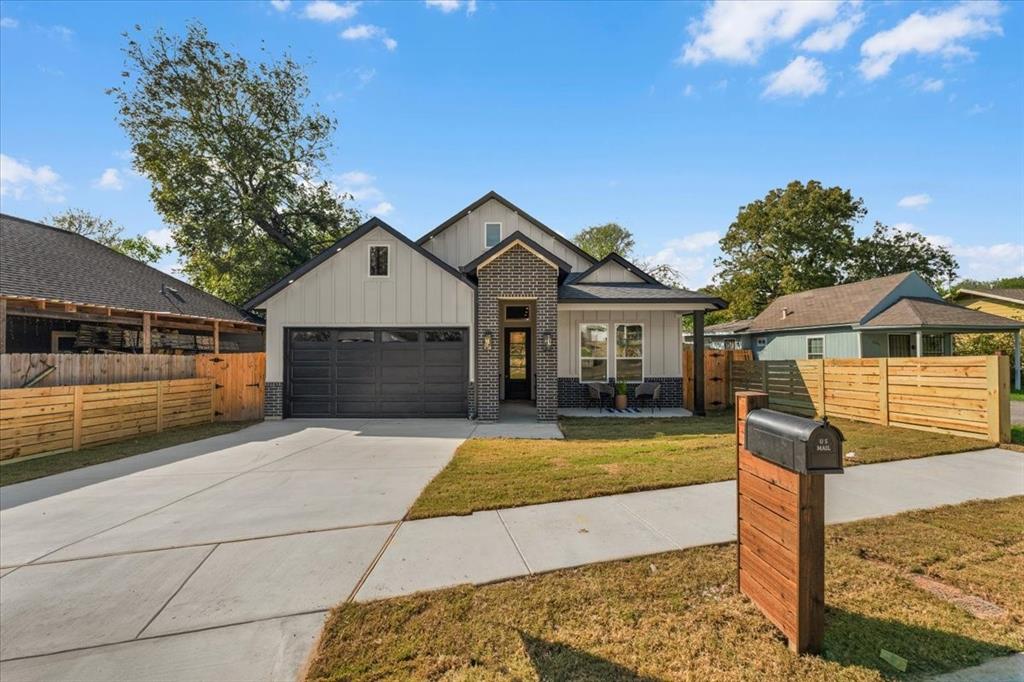
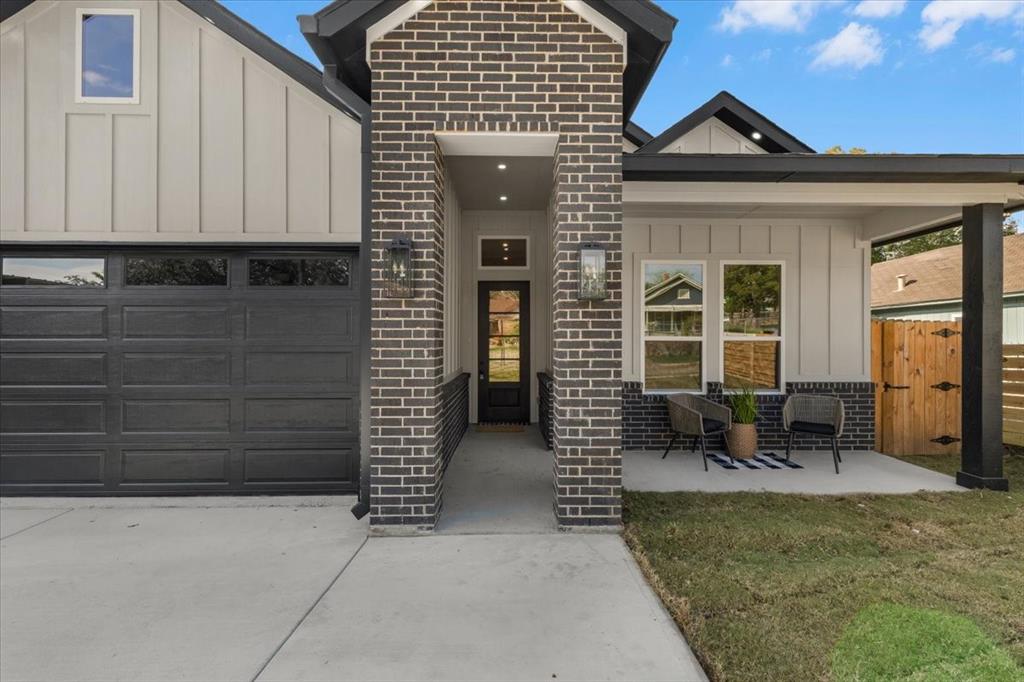
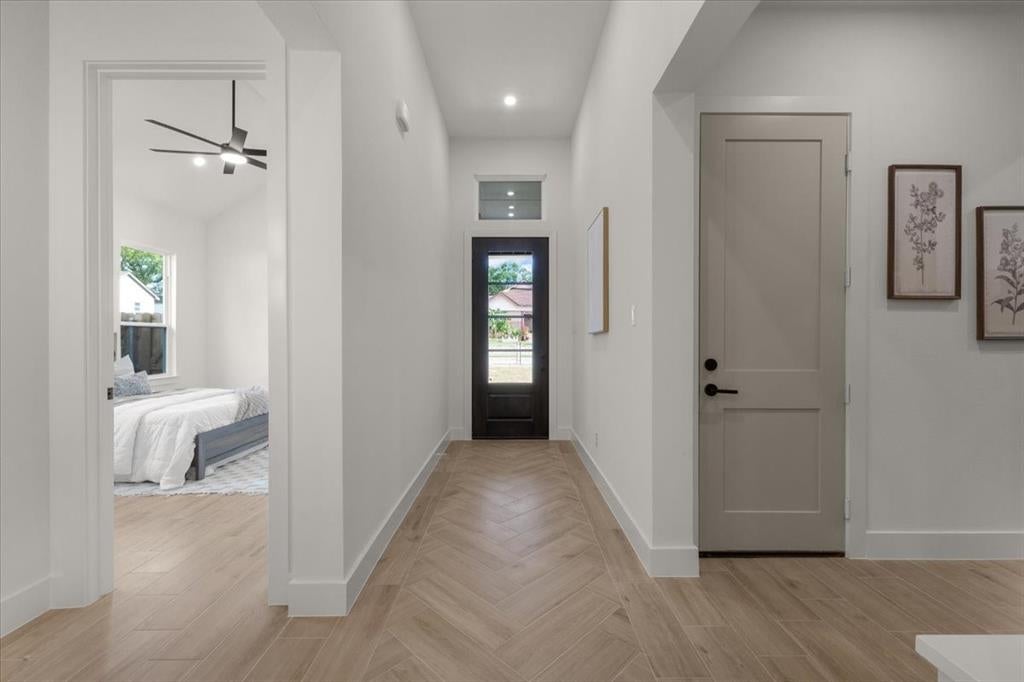
This Brand-New Construction Near the Fort Worth Stockyards qualifies for down payment assistance programs. Welcome to a beautifully designed new-construction home offering over 1800+ square feet of thoughtfully planned living space! From the moment you walk in, you'll appreciate the attention to detail, elevated finishes, and intentional design throughout. Enjoy soaring ceilings with elegant tray details, custom cabinetry, and a stunning oversized kitchen island that serves as the perfect centerpiece for entertaining and everyday living. Beautiful quartz countertops add a touch of sophistication, while the spacious kitchen offers both style and functionality. The primary suite provides a relaxing retreat, complete with a gorgeous vanity and thoughtfully designed finishes. Every detail of this home was carefully considered to create a space that feels both inviting and impressive. Conveniently located just minutes from the iconic Fort Worth Stockyards, dining, shopping, and entertainment. This is more than a new home—it's a thoughtfully crafted space designed to impress. You won't want to miss this one!
| 4 hours ago | Listing updated with changes from the MLS | |
| 16 hours ago | Listing first seen on site |

© 2020 North Texas Real Estate Information Systems. All rights reserved. Information is deemed reliable but is not guaranteed accurate by the MLS or NTREIS. The information being provided is for the consumer's personal, non-commercial use, and may not be reproduced, redistributed, or used for any purpose other than to identify prospective properties consumers may be interested in purchasing.
Last checked: 2026-11-08 09:55 AM CST
Did you know? You can invite friends and family to your search. They can join your search, rate and discuss listings with you.